Save
Ask
Tour
Hide
Share
$1,179,900
1 Day On Site

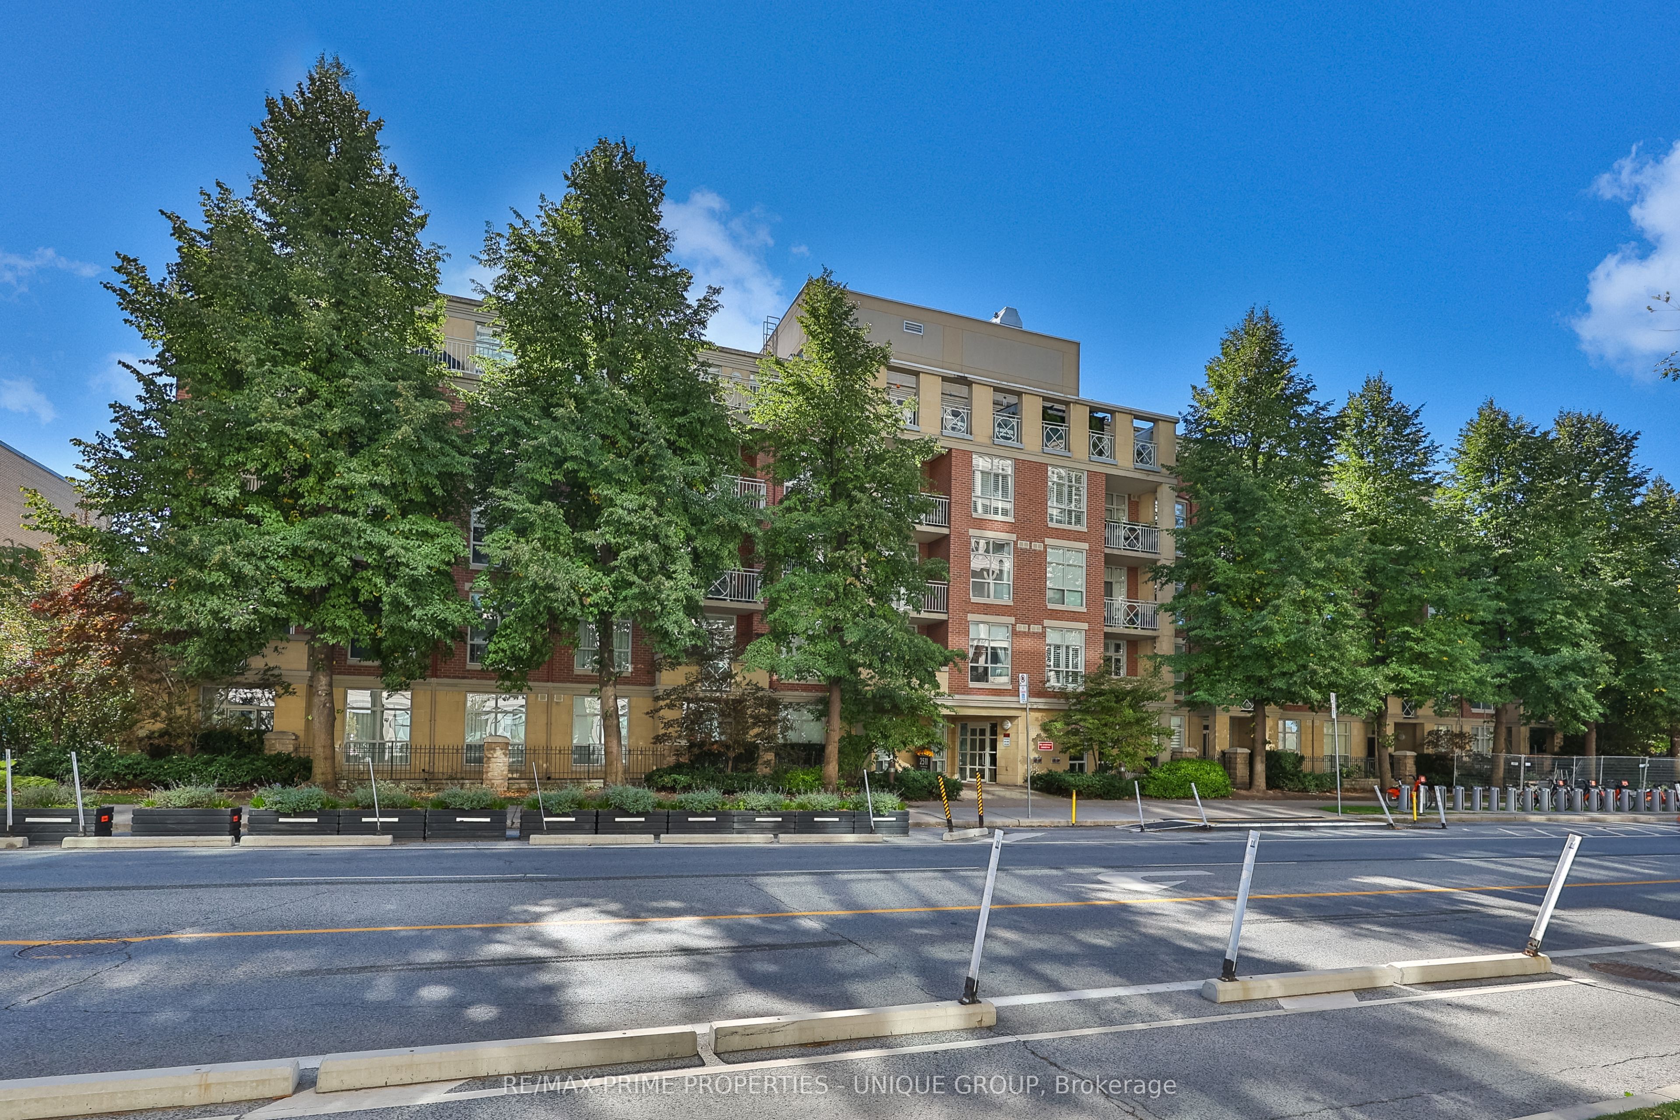
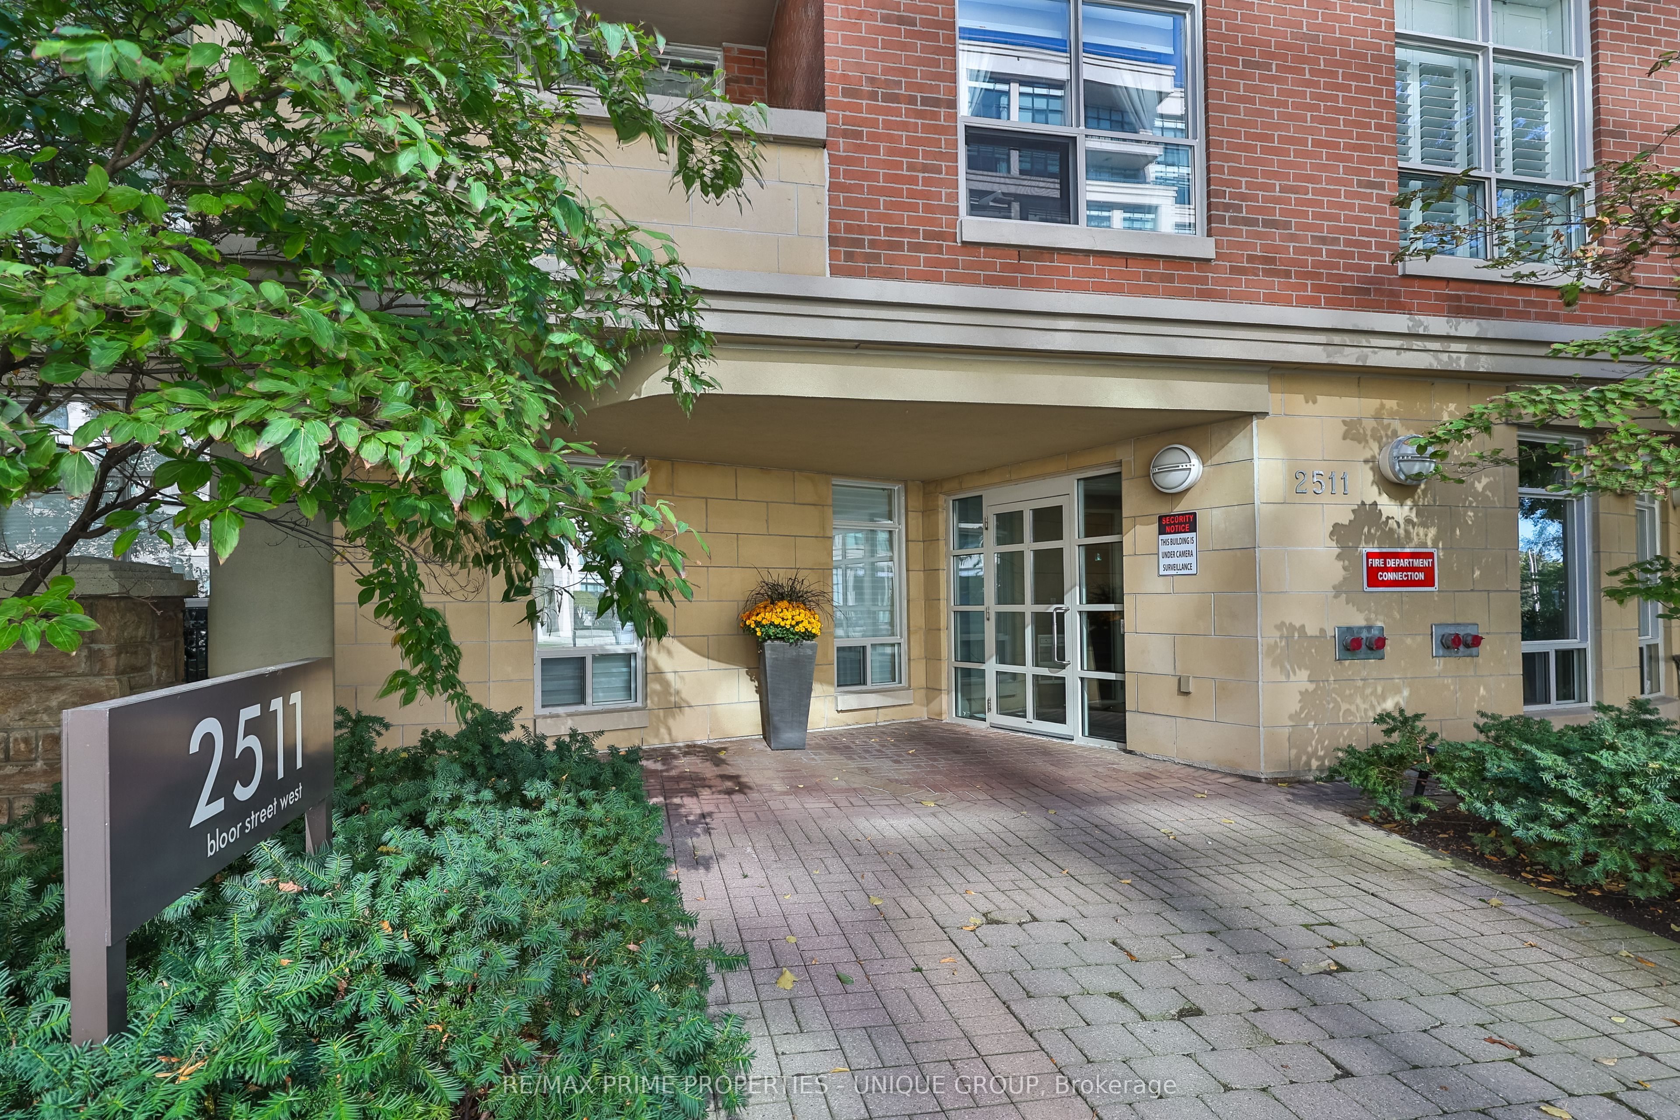
2511 Bloor Street W 202
Toronto W01, ON M6S 5A6

For Sale|Condominium|Active
3
Beds
2
Total Baths
County:
Toronto
Call Now: 416-570-8405
Is this the listing for you? We can help make it yours.
416-570-8405
2511 Bloor Street W 2022511 Bloor Street W 2022511 Bloor Street W 2022511 Bloor Street W 202
Save
Ask
Tour
Hide
Share

Mortgage Calculator

Monthly Payment (Est.)

Enter an interest rate to see your estimated monthly payment.
Calculator powered by Showcase IDX, a Constellation1 Company. Copyright ©2026 Information is deemed reliable but not guaranteed.

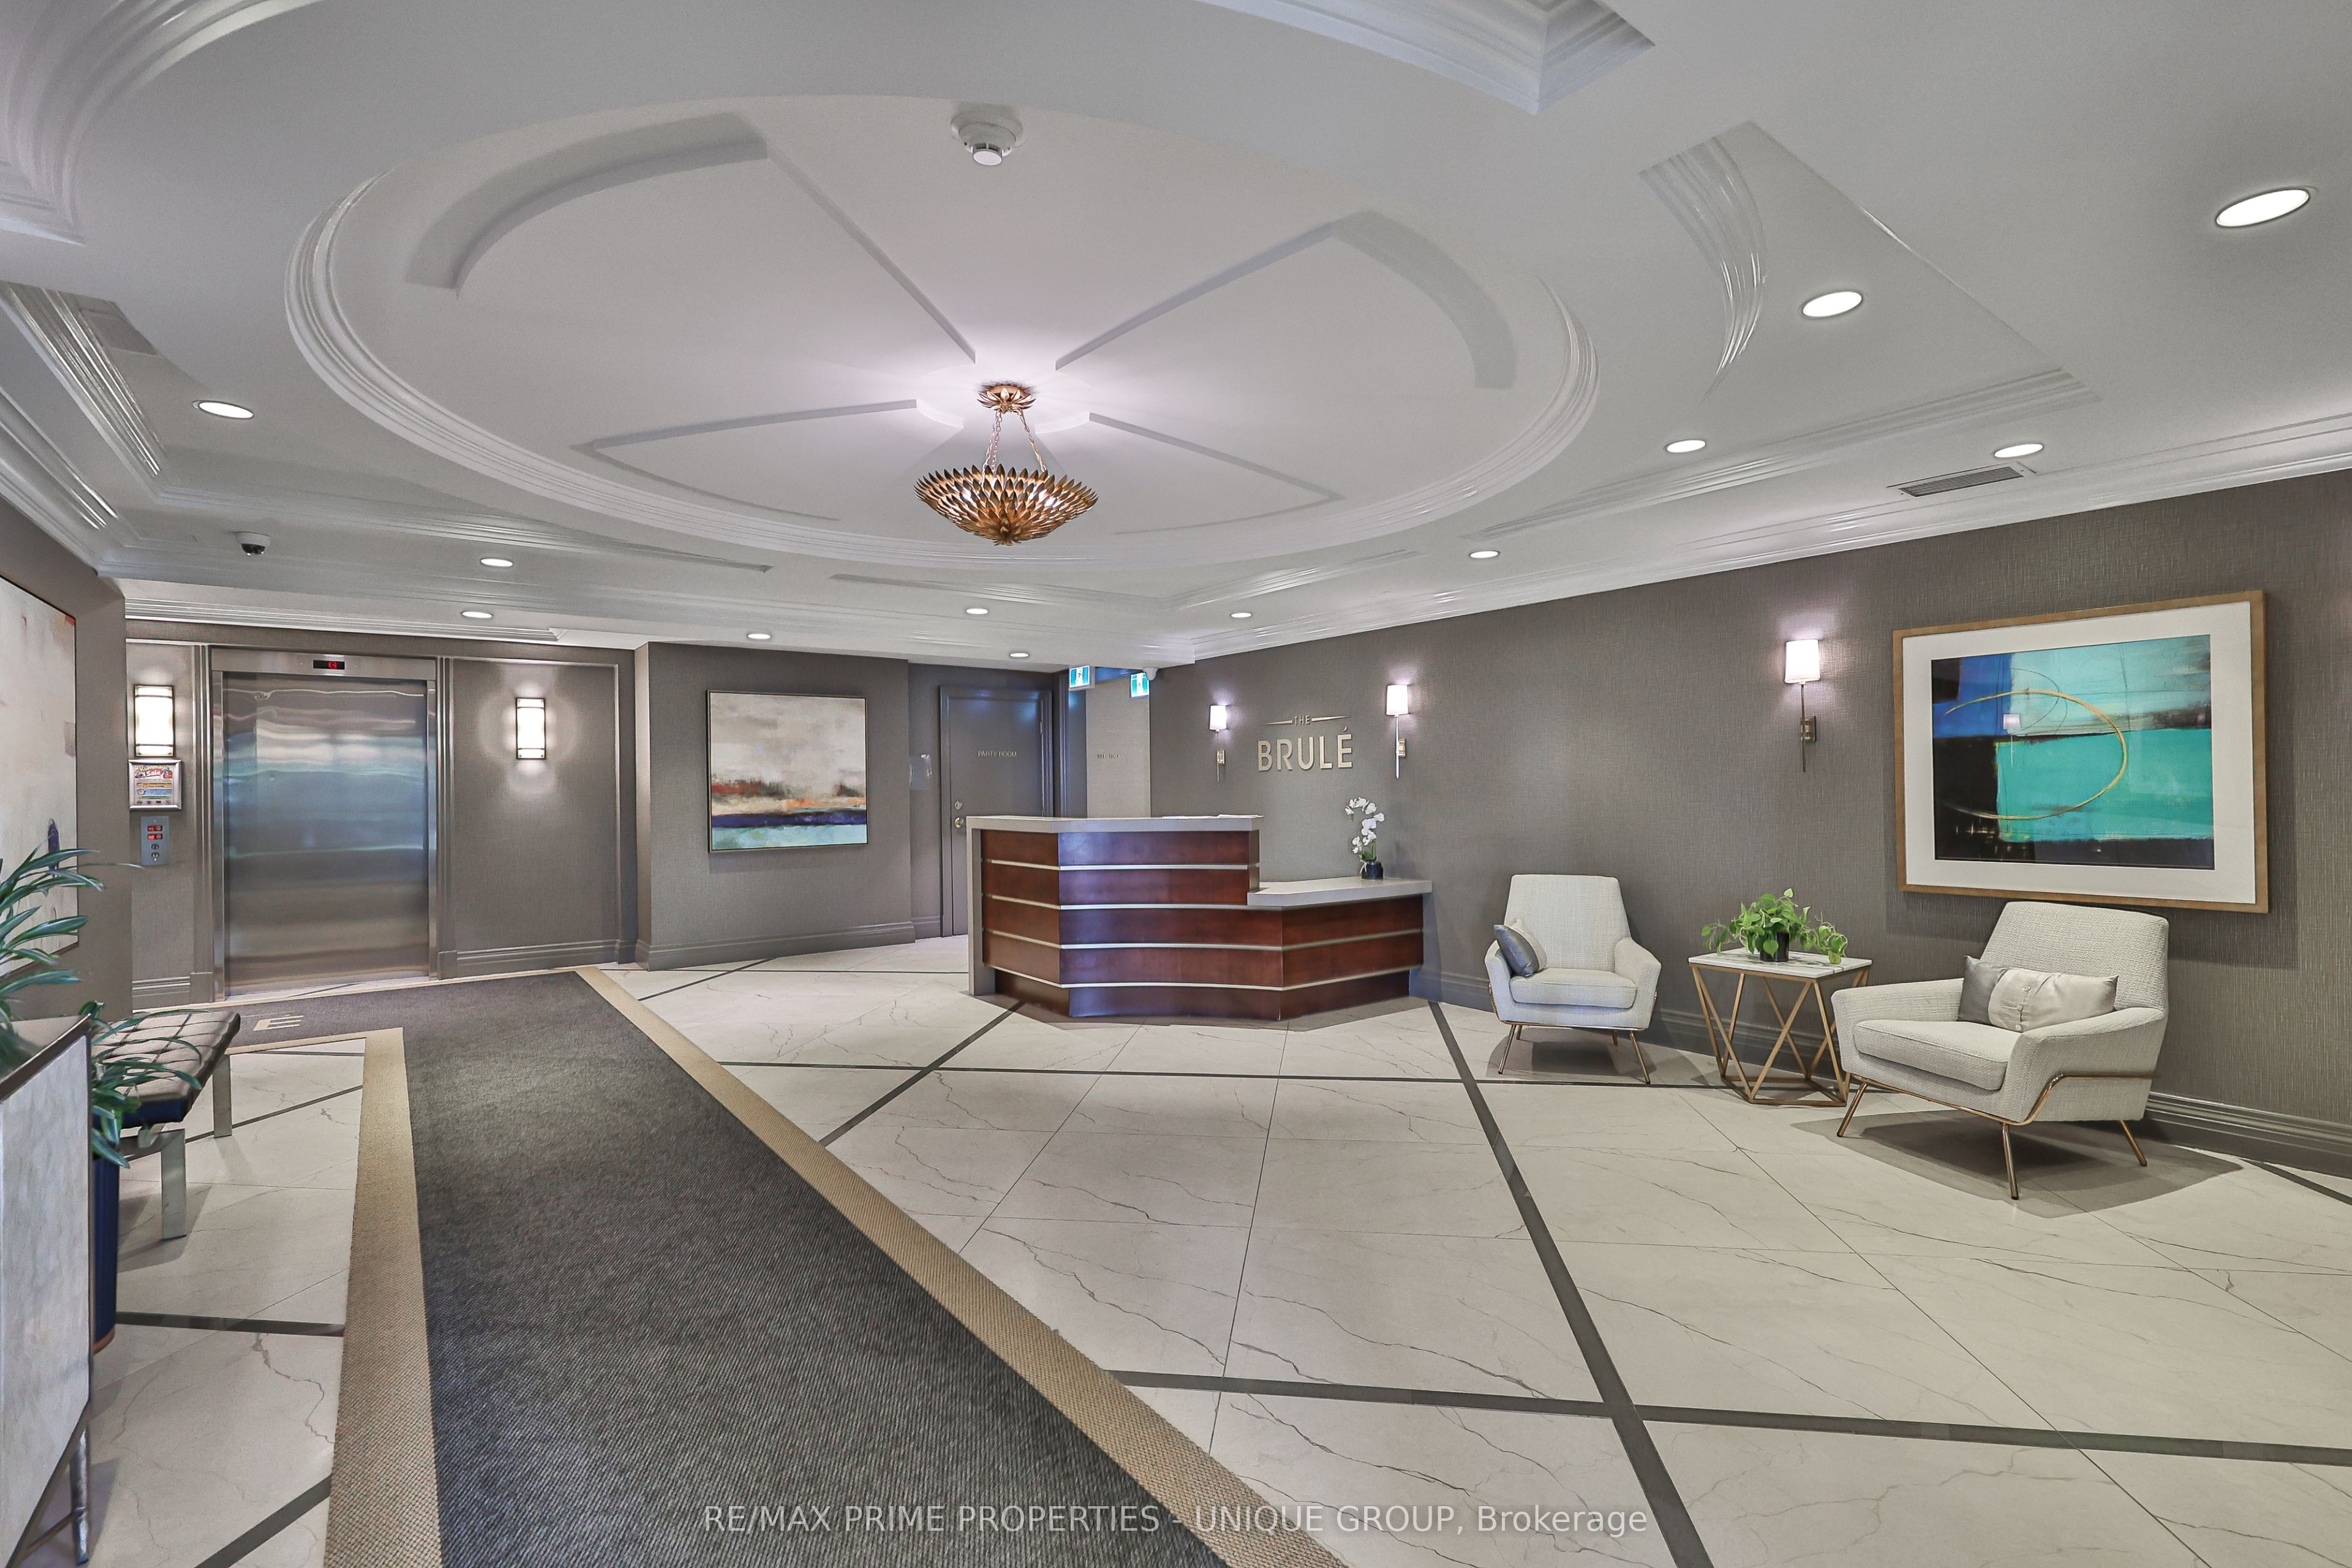
Welcome to The Brule! Spanning approx. 1,200 sq ft, this fully renovated, light and sun-filled south-facing suite offers turnkey living with serene tree-lined views. Designed for effortless entertaining, the open-concept layout features a gourmet chef's kitchen complete with a large island with seating for two, pot drawers, wine rack, and ample storage. The living room boasts custom built-in shelving with media storage, while the dining area offers a walk-out to a quiet, sun-filled south balcony. Unwind in the spacious primary bedroom featuring a walk-in closet and an updated 4-piece ensuite. The highly versatile 2+1 layout includes a 3rd bedroom perfect for a home office or extra bedroom, plus a large laundry room with additional storage space. Upgraded throughout with modern laminate flooring, pot lighting, and updated bathrooms. Building amenities include a party room complete with a large BBQ and dining area surrounded by beautiful gardens-excellent for hosting your gatherings! Includes a rare 2-car tandem parking space and private storage locker. Rogers TV and Internet included in maintenance.

Save
Ask
Tour
Hide
Share
Listing Snapshot
Price 
$1,179,900
Days On Site 
1 Day
Bedrooms 
3
Inside Area (SqFt) 
N/A
Total Baths 
2
Full Baths 
N/A
Partial Baths 
N/A
Lot Size 
N/A
Year Built 
N/A
MLS® Number 
W13884694
Status 
Active
Property Tax 
$4,757.33
Maintenance Fees 
$1,546.29
Sq Ft Source 
N/A
Friends & Family
Recent Activity
yesterdayListing first seen on site
yesterdayListing updated with changes from the MLS®
General Features
Cross Street 
Bloor St W / South Kingsway
Direction Faces 
South
Garage 
Yes
Number Of Stories 
2
Parking Spaces 
2
Pets 
Yes
Property Sub Type 
Condominium
Security 
Security System
Style 
Apartment
Interior Features
Basement 
None
Cooling 
Central Air
Heating 
Natural GasForced Air
Bedroom 2 
Dimensions - 4.37 x 2.74Level - Main
Breakfast 
Dimensions - 3.65 x 2.6Level - MainFeatures - Open Floorplan
Den 
Dimensions - 3.54 x 2.49Level - Main
Dining Room 
Dimensions - 3.87 x 2.73Level - Main
Kitchen 
Dimensions - 3.31 x 2.66Level - MainFeatures - Kitchen Island, Open Floorplan
Laundry 
Dimensions - 2.82 x 1.35Level - Main
Living Room 
Dimensions - 6.34 x 3.29Level - Main
Master Bedroom 
Dimensions - 7.12 x 3.3Level - MainFeatures - Walk-In Closet(s)
Save
Ask
Tour
Hide
Share
Exterior Features
Construction Details 
Brick
Exterior 
Balcony
Community Features
Maintenance Fee 
$1546.29
Listing courtesy of RE/MAX PRIME PROPERTIES - UNIQUE GROUP

Listing information is provided by Participants of the Toronto Real Estate Board. VOW information is provided exclusively for personal, non-commercial use, and may not be used for any purpose other than to identify prospective properties consumers may be interested in purchasing. Information is deemed reliable but not guaranteed. Copyright 2026, Toronto Real Estate Board
Last checked 2026-10-11 10:08 PM UTC

Neighborhood & Commute
Source: Walkscore
Save
Ask
Tour
Hide
Share